Save
Ask
Tour
Hide
Share
$399,900
New Listing

506 SANDY HOOK ROAD 506
TREASURE ISLAND, FL 33706

For Sale|Condominium|Active
2
Beds
3
Total Baths
2
Full Baths
1
Partial Bath
1,750
SqFt
$229
/SqFt
1984
Built
Subdivision:
VILLAGE OF PARADISE ISLAND
County:
Pinellas

Due to the health concerns created by Coronavirus we are offering personal 1-1 online video walkthough tours where possible.
Call Now: (813) 505-0875
Is this the listing for you? We can help make it yours.
(813) 505-0875
506 SANDY HOOK ROAD 506506 SANDY HOOK ROAD 506506 SANDY HOOK ROAD 506506 SANDY HOOK ROAD 506
Save
Ask
Tour
Hide
Share

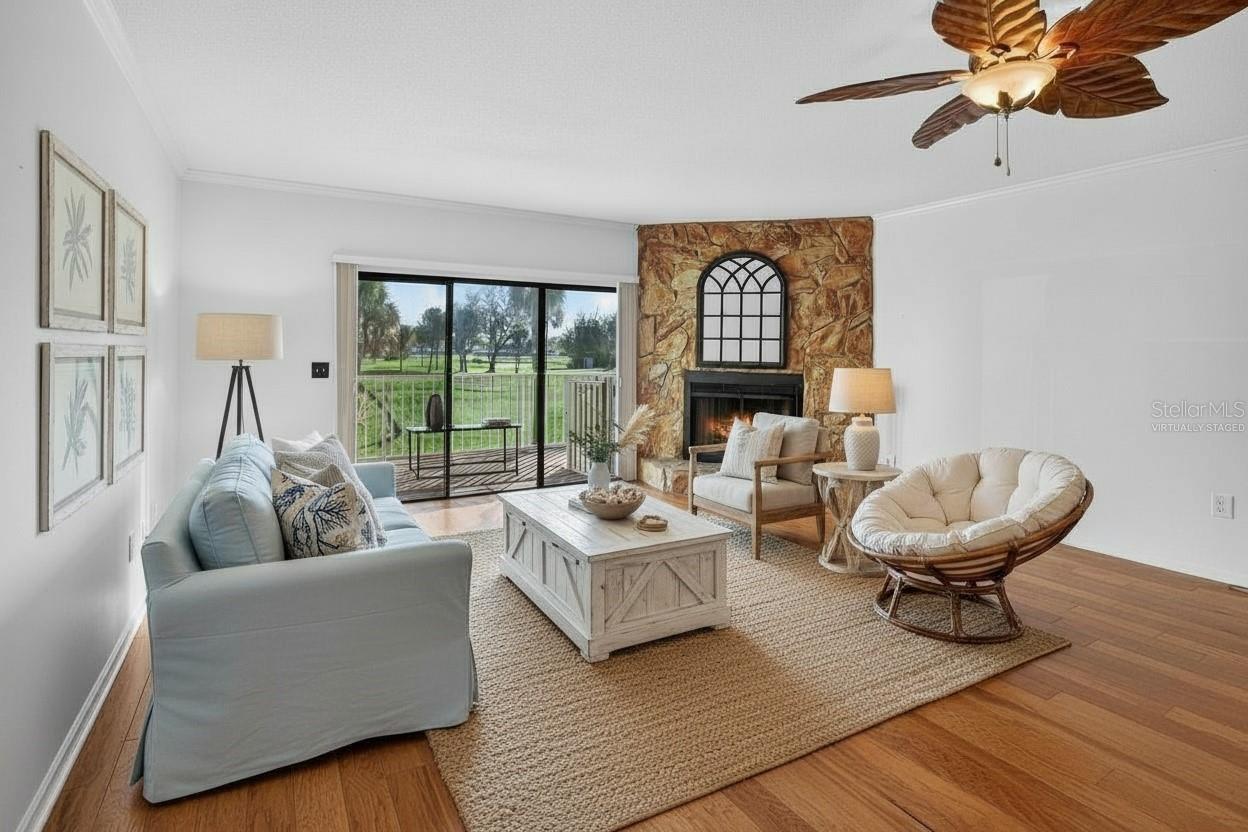
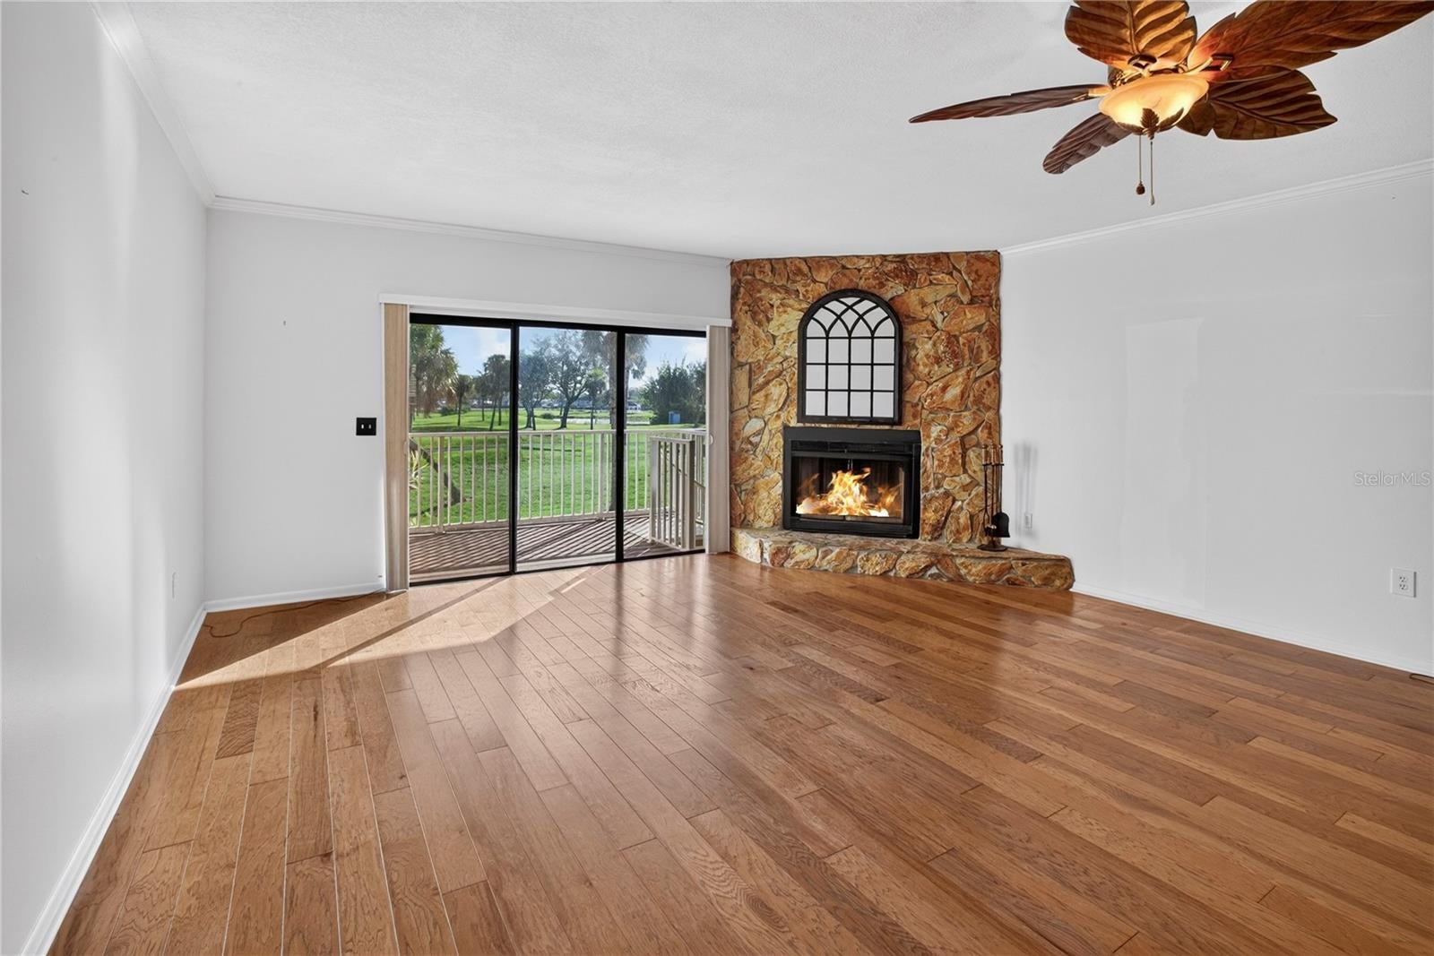
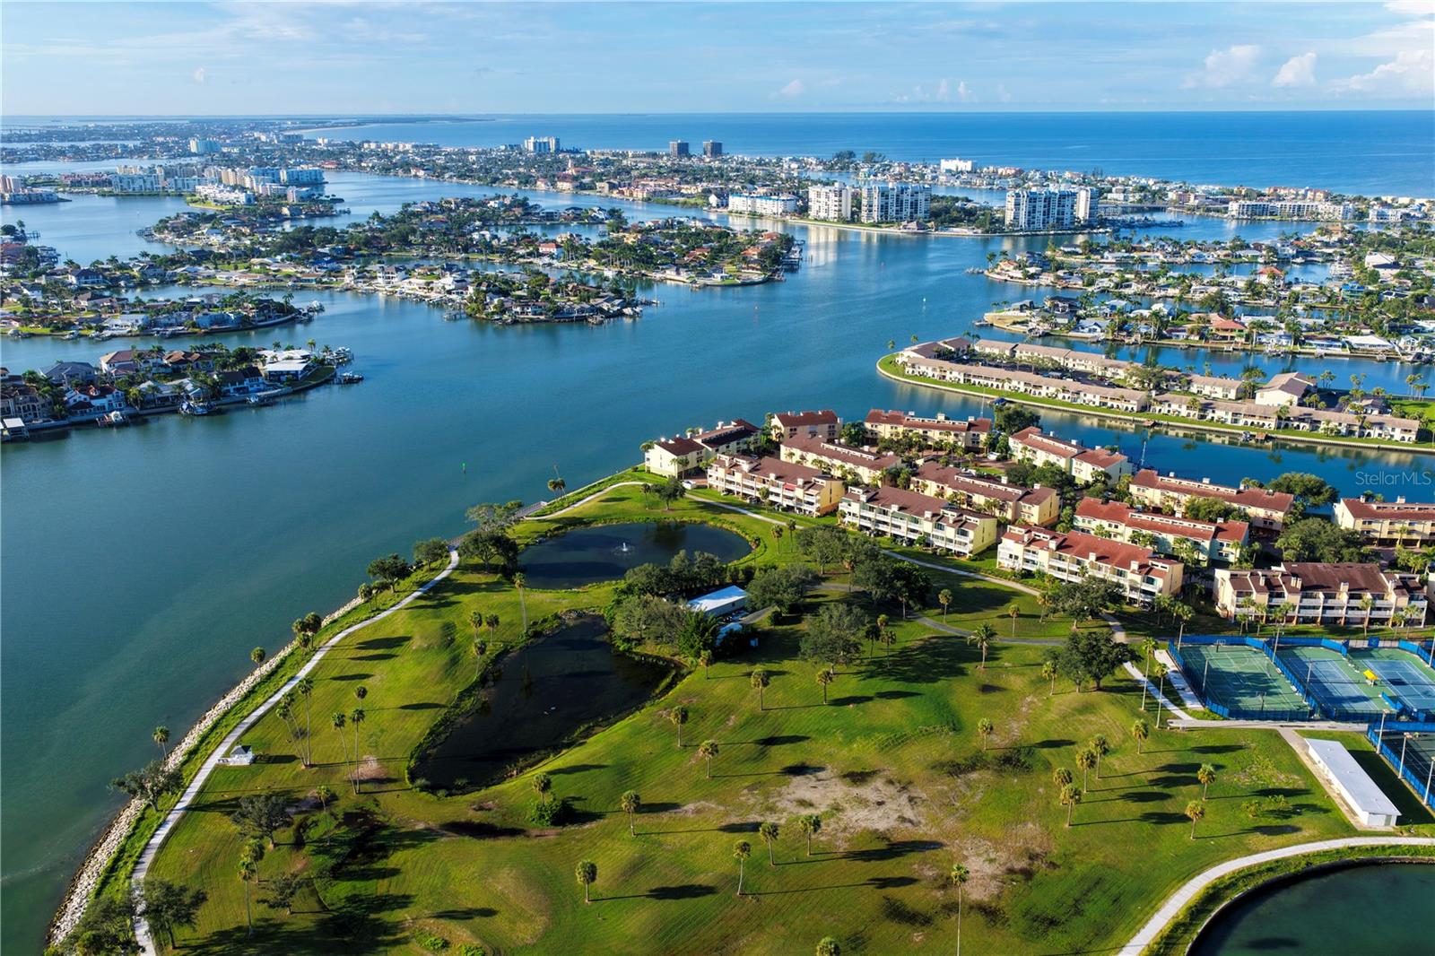
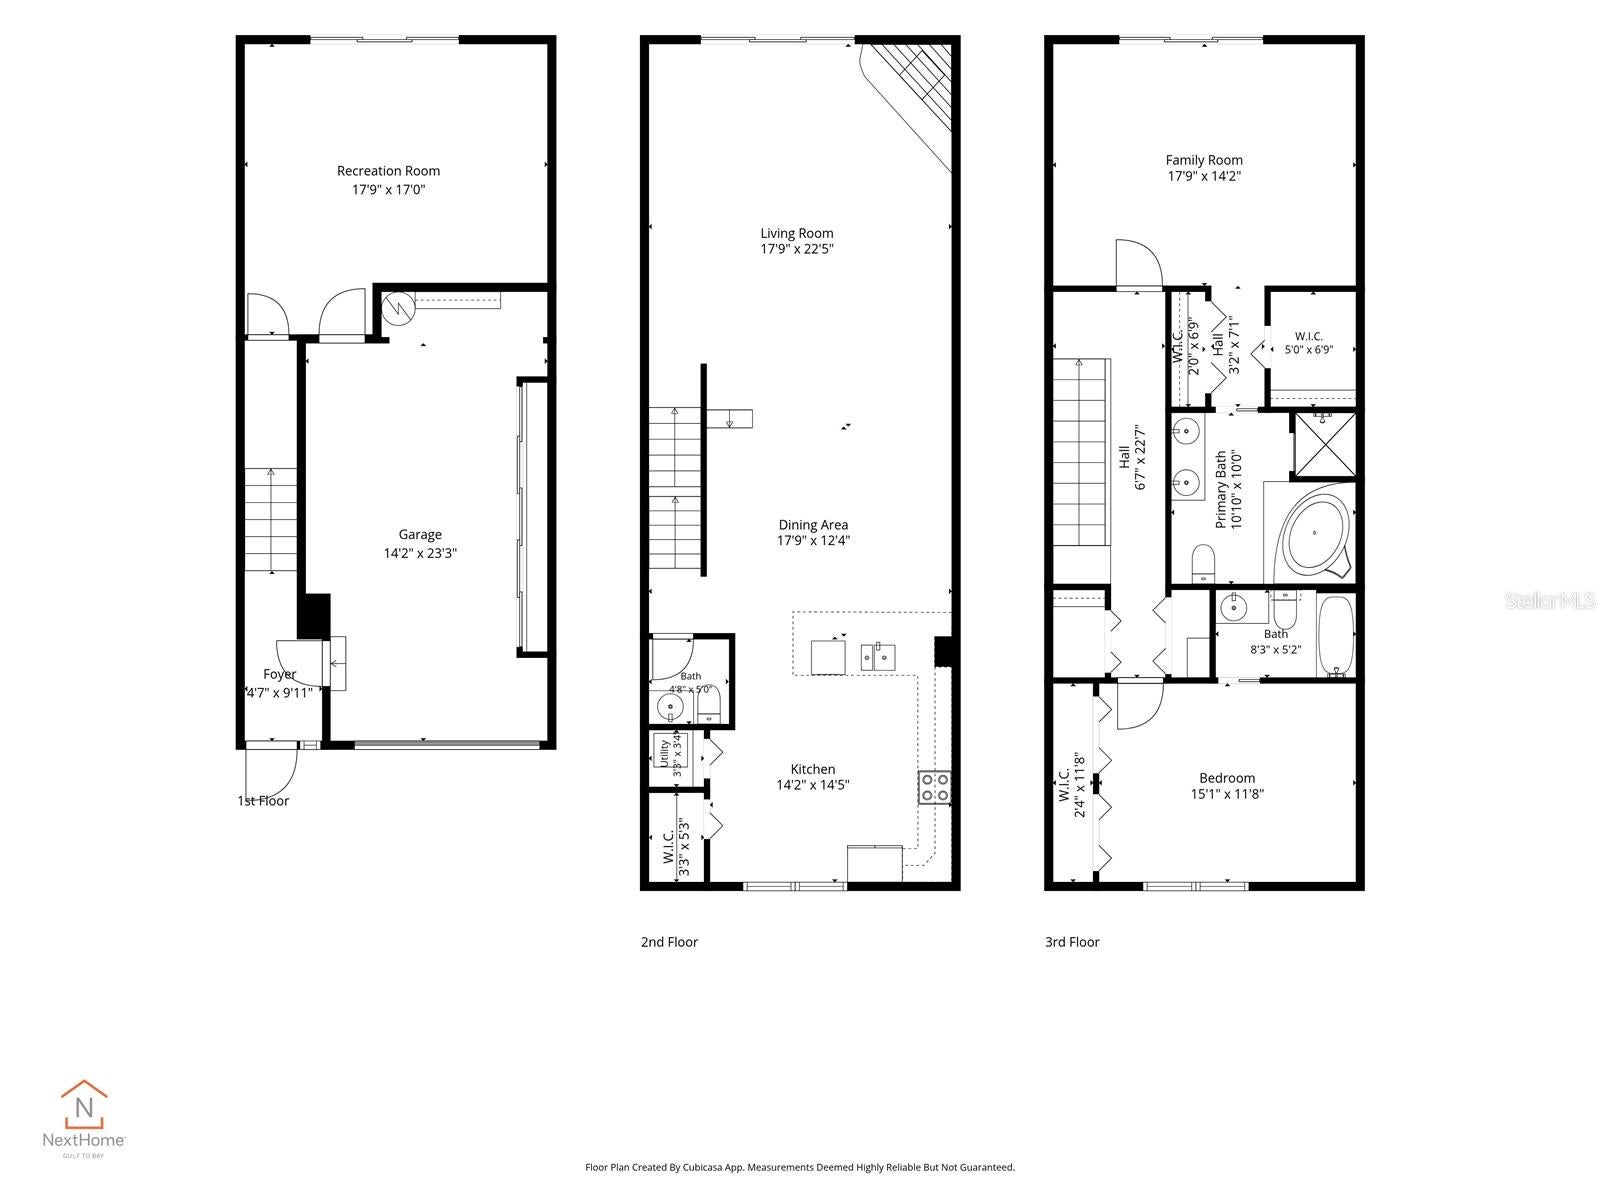
This spacious, completely renovated residence at 506 Sandy Hook Road offers 1,750 square feet across three levels in the Village of Paradise Island. Two private balconies overlook the Intracoastal Waterway and Treasure Bay Golf and Tennis Club, providing beautiful views and inviting outdoor spaces throughout the home. Inside, wood flooring, generous living areas, and a wood burning fireplace create a warm and comfortable setting. The updated kitchen features granite countertops, stainless steel appliances, and an eat in dining area. Upstairs are two large bedrooms and two full bathrooms, including a primary suite with its own private balcony. The first floor includes an attached one car garage, a spacious bonus room, and access to a private patio. Community amenities include two swimming pools, tennis courts, a fishing dock, water access, and boat slips when available. Located next to Treasure Bay Golf and Tennis Club and approximately one mile from the beach, this home offers convenient access to boating, recreation, restaurants, and the many attractions of Treasure Island. Dual HVAC systems new in 2026 and 2024.

Save
Ask
Tour
Hide
Share
Listing Snapshot
Price 
$399,900
Days On Site 
0 Days
Bedrooms 
2
Inside Area (SqFt) 
1,750 sqft
Total Baths 
3
Full Baths 
2
Partial Baths 
1
Lot Size 
N/A
Year Built 
1984
MLS® Number 
TB8542761
Status 
Active
Property Tax 
$2,838
HOA/Condo/Coop Fees 
$1,099 monthly
Sq Ft Source 
Public Records
Friends & Family
Recent Activity
7 hours agoListing updated with changes from the MLS®
9 hours agoListing first seen on site
General Features
Attached Garage 
Yes
Direction Faces 
Southwest
Foundation 
Slab
Garage 
Yes
Garage Spaces 
1
Levels 
Three Or More
Number Of Stories 
3
Parking 
Attached
Pets 
Breed Restrictions
Property Sub Type 
Condominium
Sewer 
Public Sewer
SqFt Total 
1750
Utilities 
Cable AvailableElectricity ConnectedPhone AvailableSewer ConnectedWater Connected
Water Source 
Public
Interior Features
Appliances 
DishwasherMicrowaveRangeRefrigerator
Cooling 
Central Air
Fireplace 
Yes
Fireplace Features 
Wood Burning
Flooring 
HardwoodTile
Furnished 
Unfurnished
Heating 
CentralElectric
Interior 
Eat-in KitchenHigh CeilingsStone CountersVaulted Ceiling(s)Walk-In Closet(s)
Laundry Features 
In GarageWasher Hookup
Bathroom 1 
Dimensions - 4x5Level - Second
Bathroom 2 
Dimensions - 8x5Level - Third
Bedroom 2 
Dimensions - 15x11Level - Third
Bonus Room 
Dimensions - 17x17Level - First
Dining Room 
Dimensions - 17x12Level - Second
Foyer 
Dimensions - 4x9Level - First
Kitchen 
Dimensions - 14x14Level - Second
Living Room 
Dimensions - 17x22Level - Second
Master Bathroom 
Dimensions - 10x10Level - Third
Master Bedroom 
Dimensions - 17x14Level - Third
Save
Ask
Tour
Hide
Share
Exterior Features
Construction Details 
Stucco
Exterior 
BalconyPrivate EntranceStorage
Patio And Porch 
CoveredRear Porch
Roof 
Membrane
View 
WaterGolf CoursePark/Greenbelt
Waterview 
WaterGolf CoursePark/Greenbelt
Community Features
Association Amenities 
Pool
Association Dues 
1099
Community Features 
Pool
Financing Terms Available 
CashConventional
HOA Fee Frequency 
Monthly
MLS Area 
33706 - Pass a Grille Bch/St Pete Bch/Treasure Isl
Township 
31
Listing courtesy of NEXTHOME GULF TO BAY (727) 743-1740


Listing information is provided by Participants of the Stellar MLS. IDX information is provided exclusively for personal, non-commercial use, and may not be used for any purpose other than to identify prospective properties consumers may be interested in purchasing. Information is deemed reliable but not guaranteed. Properties displayed may be listed or sold by various participants in the MLS Copyright 2026, Stellar MLS.
Last checked: 2026-09-04 01:03 AM EDT

Neighborhood & Commute
Source: Walkscore
Save
Ask
Tour
Hide
Share